<-- style PDP --> Main Level-5866 Valley Way, Niagara Falls - Detached for lease for $2,350
  • new
  • for lease

Main Level-5866 Valley Way

Niagara Falls, Ontario, L2E 1Y1 - Cherrywood

$2,350

  • Neighbourhood

    Cherrywood

  • Major Intersection

    PORTAGE RD / VALLEY WAY

  • Listed Since: 1 day(s)

  • Last update: today

Overview

  • Property Type

    Detached, Bungalow

  • Bedrooms

    3

  • Bathrooms

    2

  • Basement

    Apartment

  • Kitchen

    1

  • Total Parking

    2 (1 Attached Garage)

  • Lot Size

    71.2x75 (Feet)

  • Taxes

    n/a

  • Type

    Freehold

Property Description

Property description for Main Level-5866 Valley Way, Niagara Falls

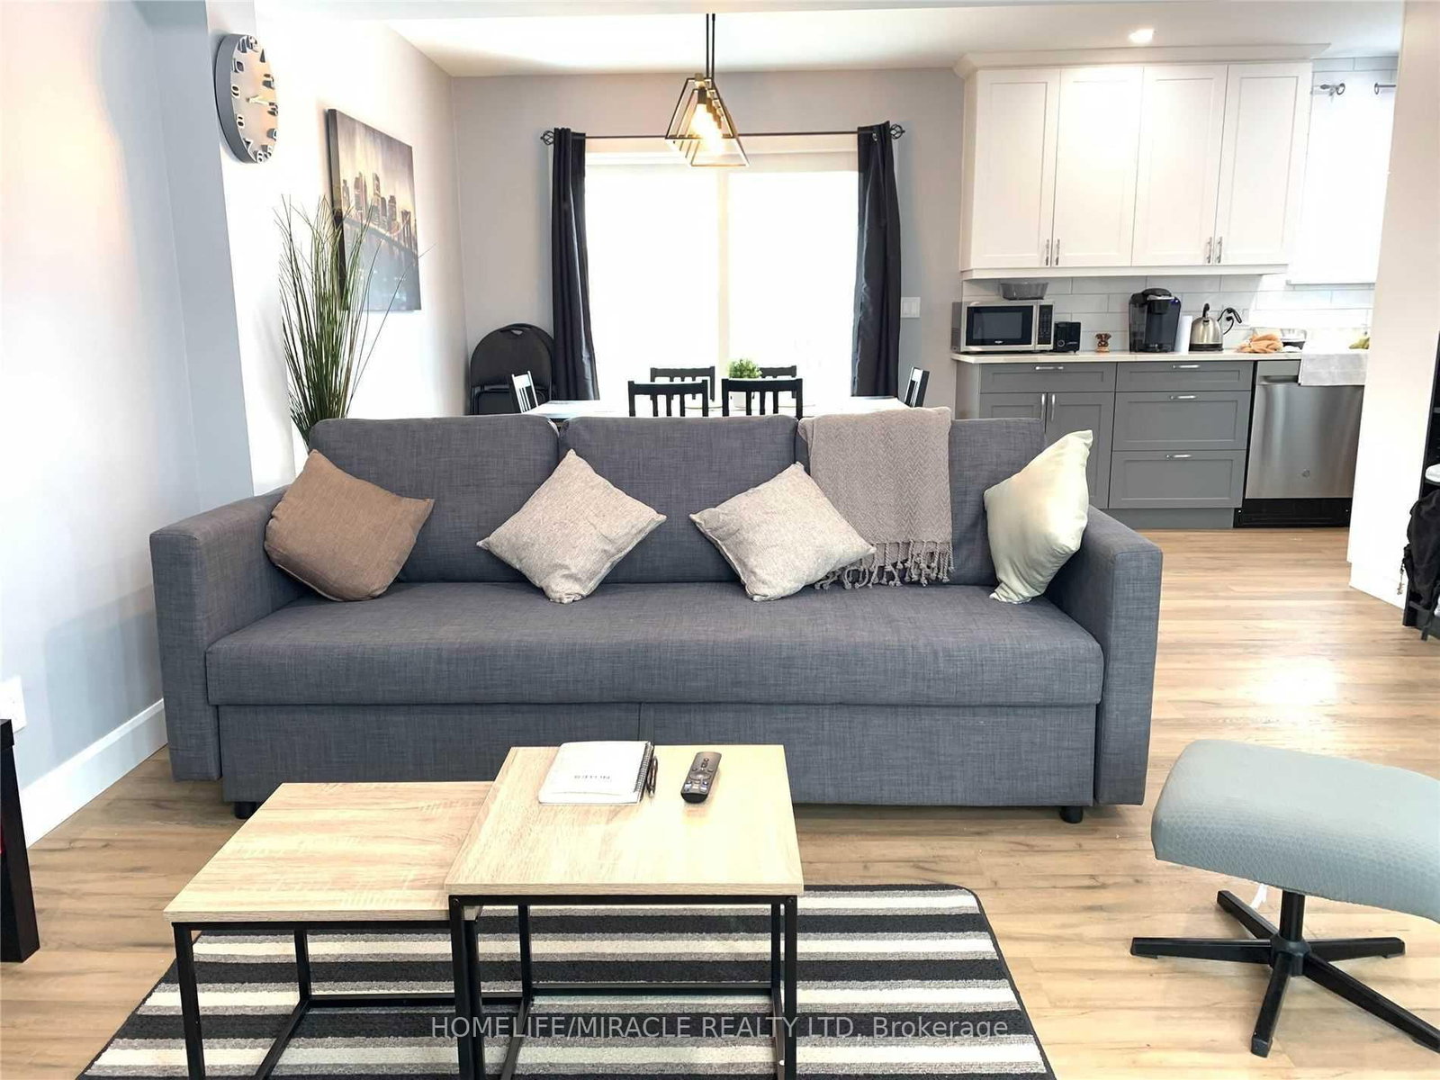
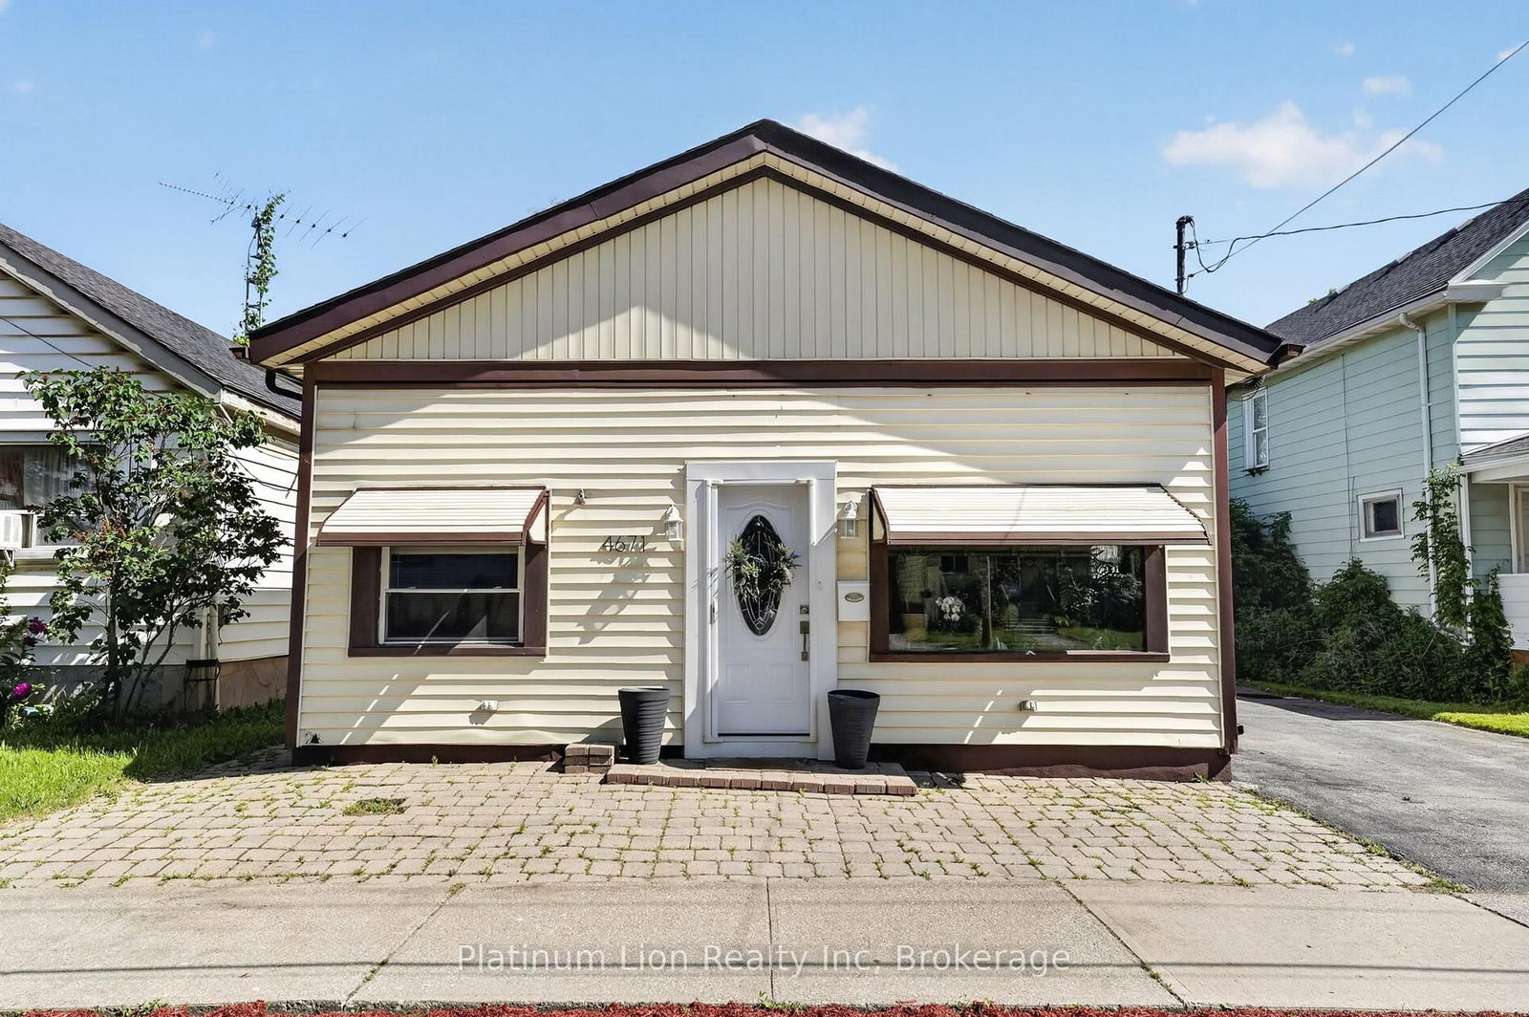
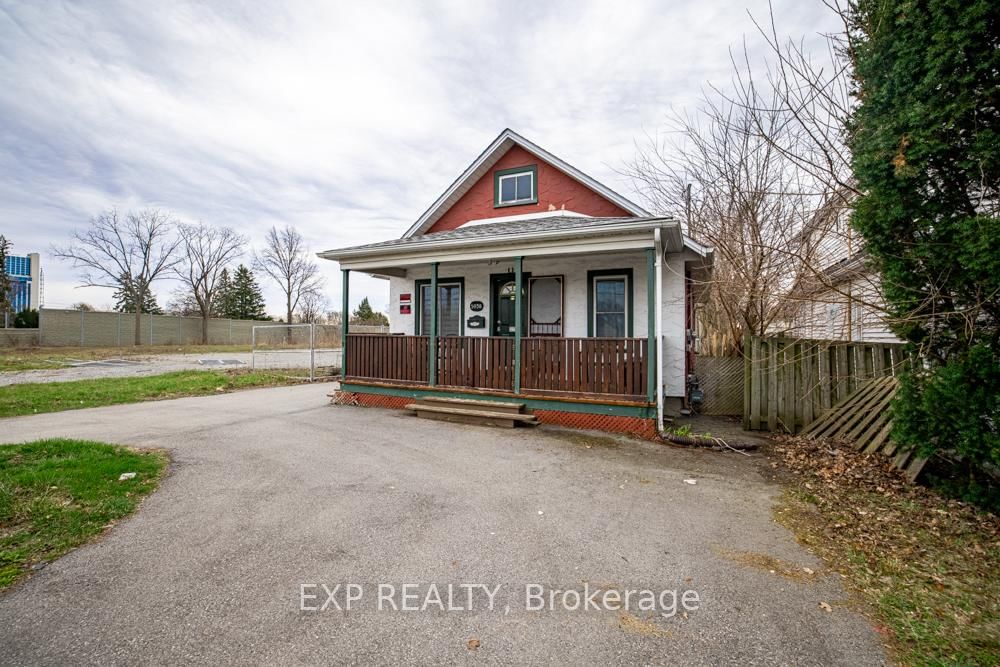
Welcome to the bright and spacious main-floor unit at 5866 Valley Way, Niagara Falls! This beautifully maintained 3-bedroom bungalow unit offers the perfect blend of comfort, convenience, and privacy in one of Niagara's most desirable locations.Featuring over 1,000 sq. ft. of living space, this fully self-contained unit boasts a functional open-concept layout, modern finishes, abundant natural light, fresh paint, pot lights throughout, and a completely carpet-free interior. The spacious living and dining areas provide an inviting atmosphere for both everyday living and entertaining.Enjoy a well-appointed kitchen with ample cabinetry and workspace, three generously sized bedrooms, a full bathroom, and the convenience of your own private laundry. This bright main-floor residence also offers exclusive access to the backyard, creating the perfect outdoor space for relaxing, gardening, or spending time with family and friends.Parking is never an issue with 3 dedicated parking spaces, and commuters will appreciate the easy access to major highways, GO Transit, and public transportation. Conveniently located close to schools, parks, shopping, restaurants, hospitals, casinos, and Niagara Falls' world-famous attractions, everything you need is just minutes away.A rare opportunity to lease a spacious, move-in-ready home with private outdoor space, ample parking, and an unbeatable location. Ideal for families, professionals, or anyone looking for comfortable living in the heart of Niagara Falls.

Listed by ZOWN REALTY INC.

  • MLS #

    X13602018

  • Sq. Ft

    700-1100

  • Sq. Ft. Source

    MLS

  • Lot Irregularities

    n/a

  • Year Built

    Available Upon Request

  • Pool

    None

  • Drive

    n/a

  • Garage

    Attached, 1 spaces

  • Total Parking

    2

  • Family Room

    N

  • Den

    N

  • Exterior

    Brick

  • Fireplace

    N

  • Roof

    Shingles

  • Foundation

    Concrete

  • Elevator

    n/a

  • Water View

    n/a

  • Laundry Level

    Main

  • Heat

    Forced Air

  • A/C

    Central Air

  • Water

    Municipal

  • Water Supply

    n/a

  • Sewers

    Sewers

  • Central Vac

    N

  • Living

    6.7 x 3.51 ft Main level

    Laminate, Combined W/Dining, Pot Lights

  • Dining

    6.7 x 3.51 ft Main level

    Laminate, Combined W/Living, Large Window

  • Kitchen

    7.89 x 2.37 ft Main level

    Ceramic Floor, Eat-In Kitchen, W/O To Deck

  • Br

    3.42 x 3.38 ft Main level

    Laminate, Closet, Window

  • Br

    3.38 x 2.27 ft Main level

    Laminate, Closet, Window

  • Br

    2.27 x 2.62 ft Main level

    Laminate, Closet, Window

  • MLS #

    X13602018

  • Sq. Ft

    700-1100

  • Sq. Ft. Source

    MLS

  • Lot Irregularities

    n/a

  • Year Built

    Available Upon Request

  • Pool

    None

  • Drive

    n/a

  • Garage

    Attached, 1 spaces

  • Total Parking

    2

  • Family Room

    N

  • Den

    N

  • Exterior

    Brick

  • Fireplace

    N

  • Roof

    Shingles

  • Foundation

    Concrete

  • Elevator

    n/a

  • Water View

    n/a

  • Laundry Level

    Main

  • Heat

    Forced Air

  • A/C

    Central Air

  • Water

    Municipal

  • Water Supply

    n/a

  • Sewers

    Sewers

  • Central Vac

    N

  • Living

    6.7 x 3.51 ft Main level

    Laminate, Combined W/Dining, Pot Lights

  • Dining

    6.7 x 3.51 ft Main level

    Laminate, Combined W/Living, Large Window

  • Kitchen

    7.89 x 2.37 ft Main level

    Ceramic Floor, Eat-In Kitchen, W/O To Deck

  • Br

    3.42 x 3.38 ft Main level

    Laminate, Closet, Window

  • Br

    3.38 x 2.27 ft Main level

    Laminate, Closet, Window

  • Br

    2.27 x 2.62 ft Main level

    Laminate, Closet, Window

Thinking of Selling?

Find Out Your Home’s Value in Today’s Market!

No Email or Signup is required to view your home estimate.

estimate your home value

Contact Manoj Kukreja

Sales Representative,
Century 21 People’s Choice Realty Inc.,
Brokerage
(647) 576 - 2100

Manoj profile avatar

Property History

Property history for Main Level-5866 Valley Way, Niagara Falls

This property has been sold 1 time before. Create your free account to explore sold prices, detailed property history, and more insider data.

Sign In / Register

Inventory Graph

10 9 8 7 6 5 4 3 2 1 0 10+ Months of inventory SELLER'S Market BALANCED Market BUYER'S Market

Thinking of Selling?

Find Out Your Home’s Value in Today’s Market!

No Email or Signup is required to view your home estimate.

estimate your home value

Contact Manoj Kukreja

Sales Representative, Century 21 People’s Choice Realty Inc., Brokerage
(647) 576 - 2100

Manoj profile avatar

Recent Sold Listings in Cherrywood, Niagara Falls

Popular Cities